
Home / Our Work
Art you can live in
Our work
Homes we have built, concepts we have proposed, and designs we can deliver. Each is labelled for what it is — so you always know which is which.
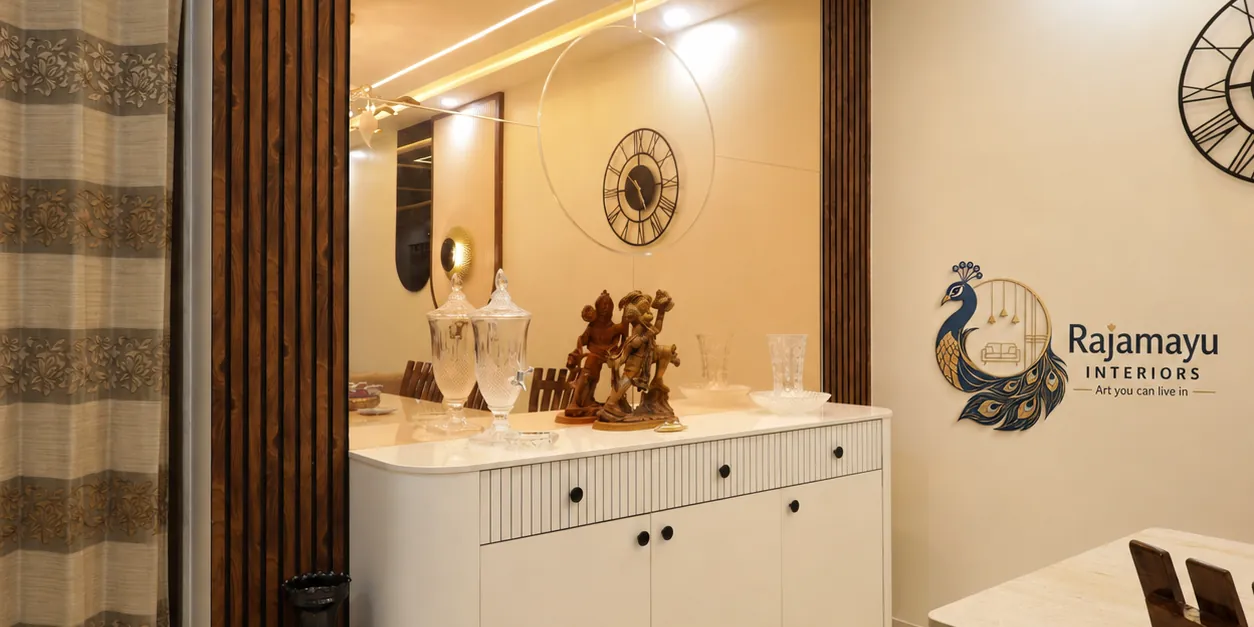
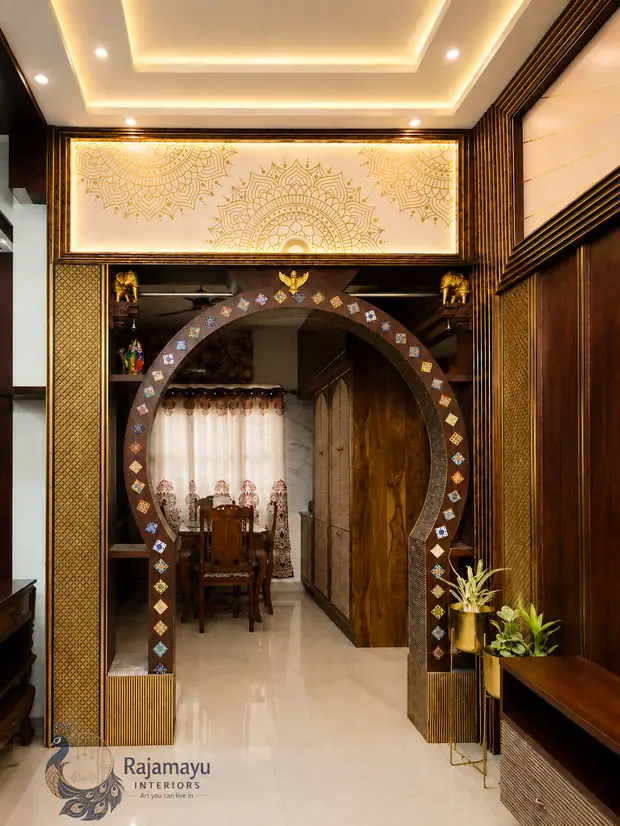
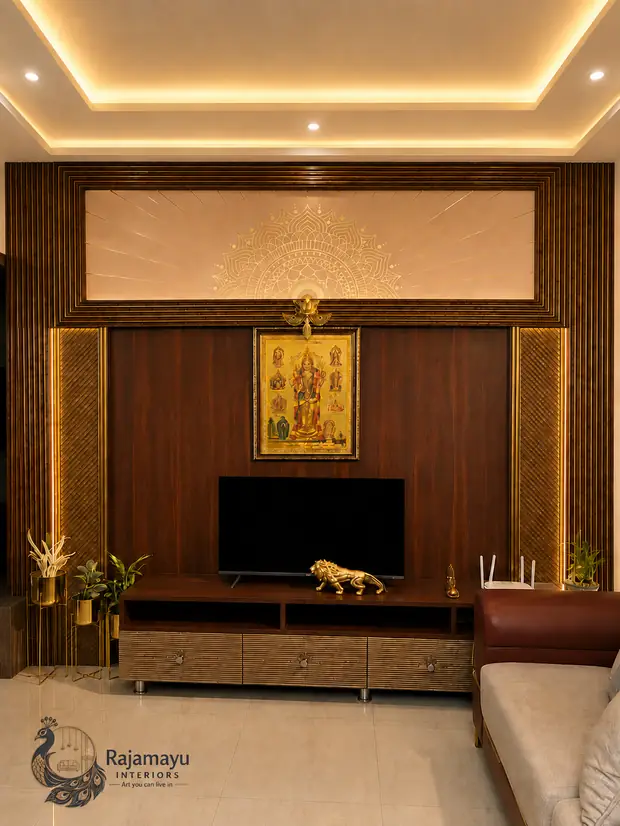
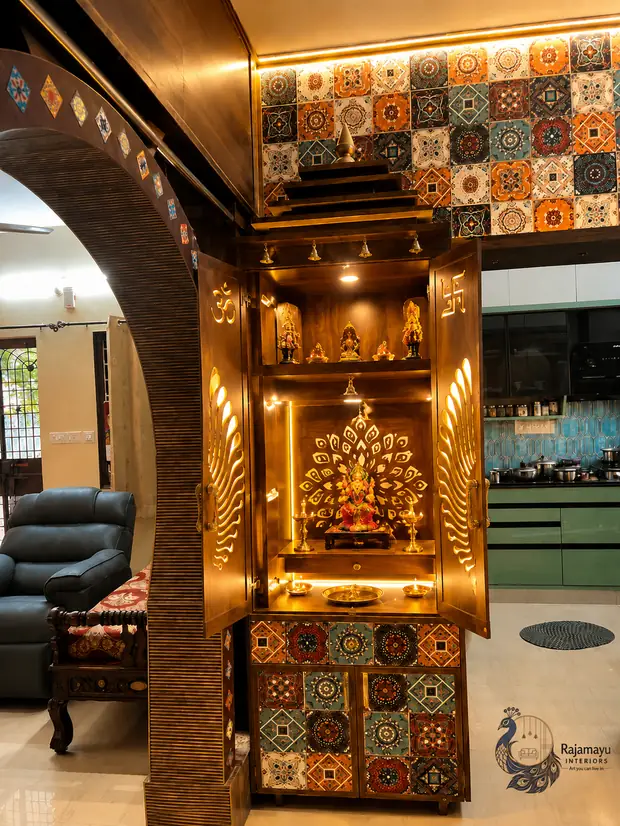
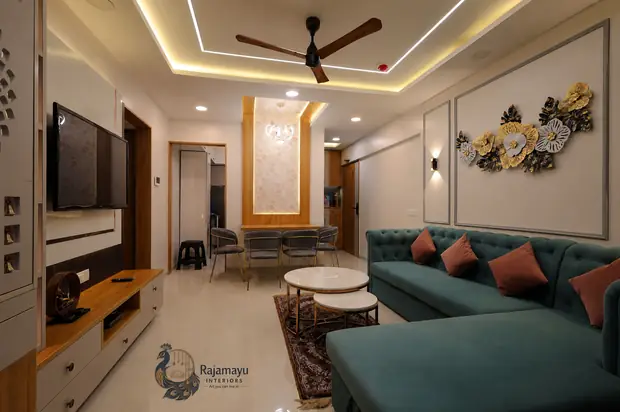
Photographs of finished homes. Taken in our clients’ houses after handover. Nothing in this tab is a render — this is the work as it was built.
Projects delivered
Six homes, ten units, all turnkey
- SP NilayamGachibowliWhole building — 2BHK + four 1BHK
- Gulmohar ParkLingampally2BHK, full home
- BEMMACOsman Nagar2BHK, full home
- Three further homesHyderabadNot named at our clients’ request
Vintage model home — Gulmohar Park, Lingampally
2BHK · full turnkey interiors
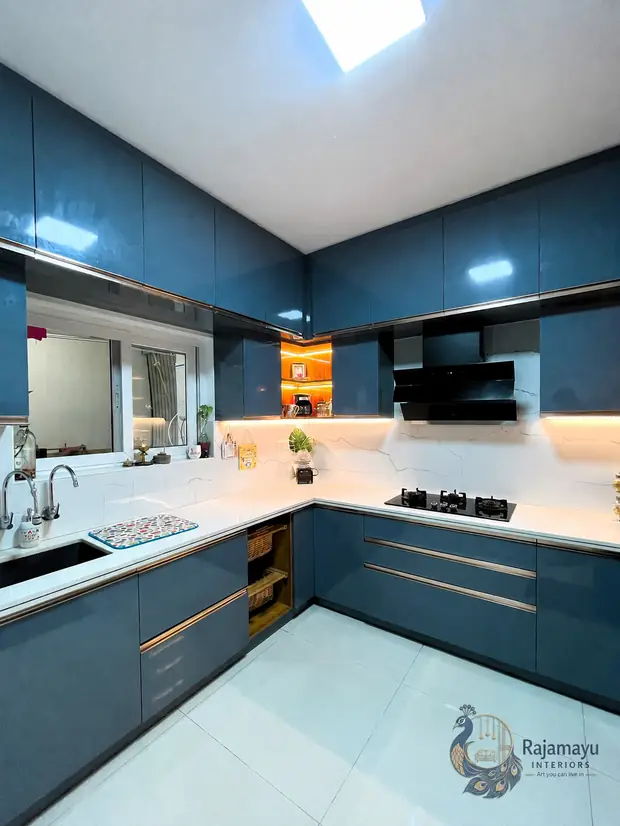
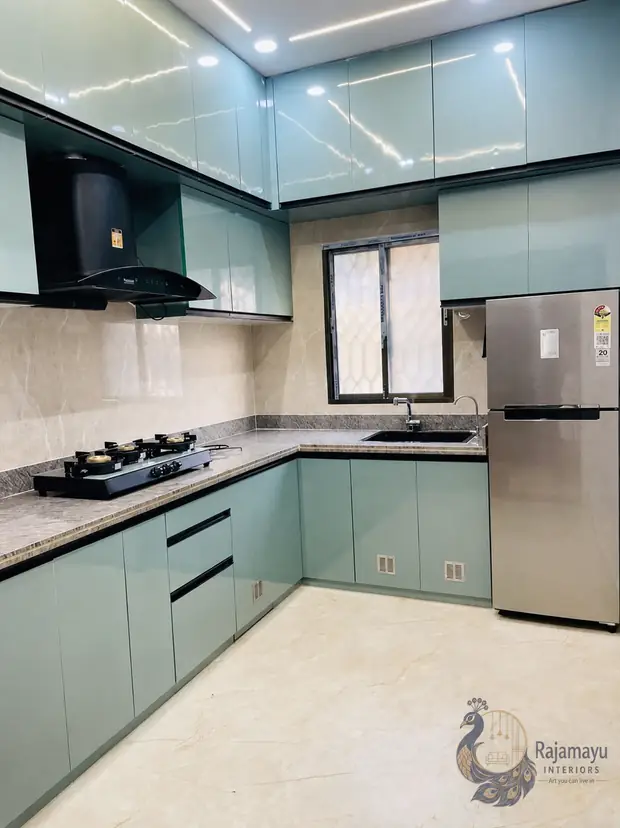
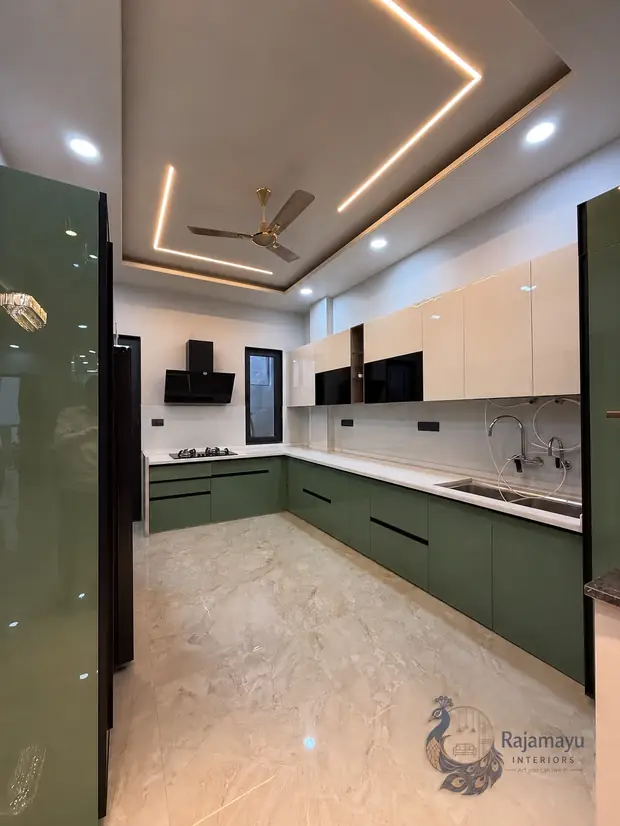
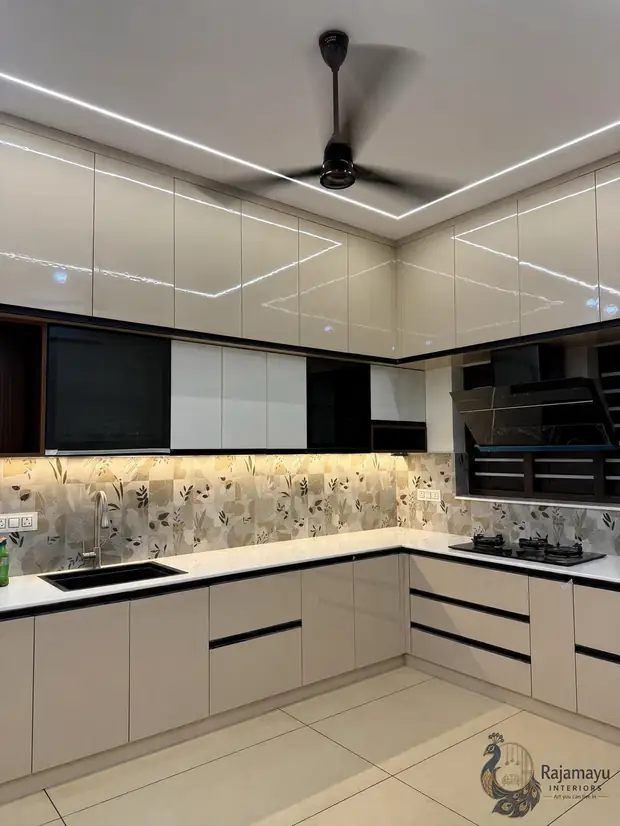
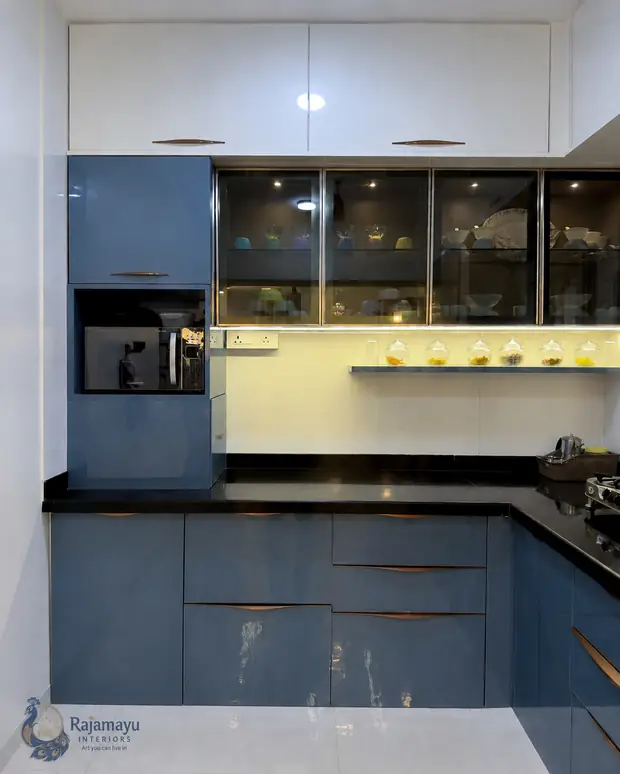
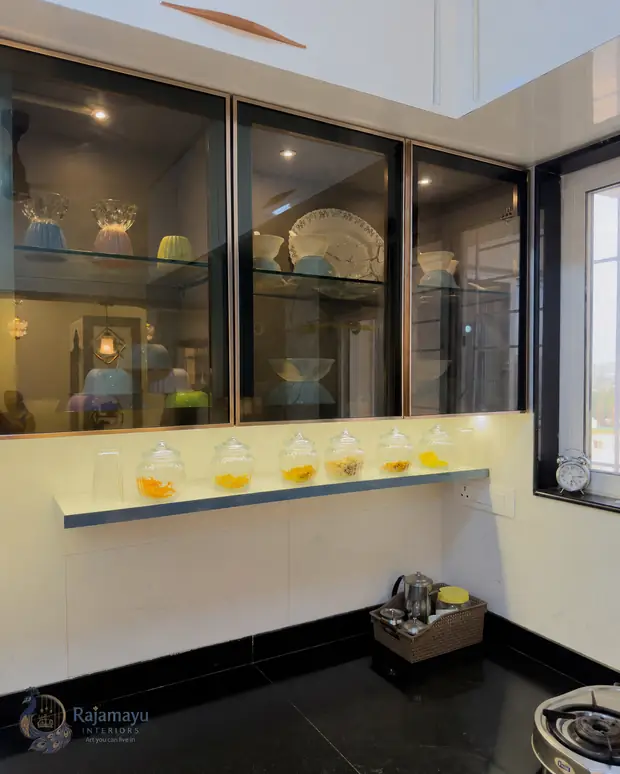
Modular kitchens
Planned around how each family cooks, built by our own carpenters
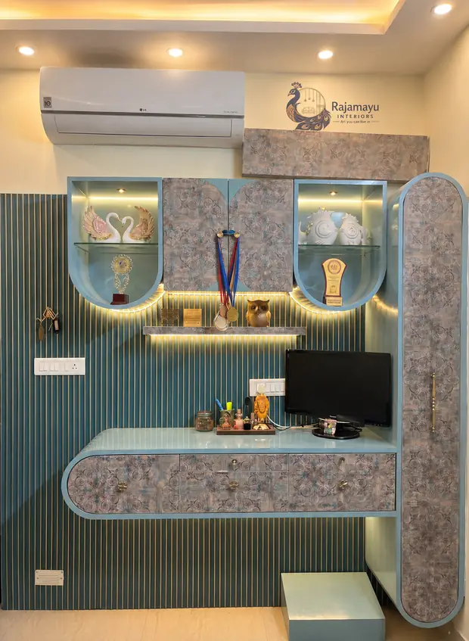
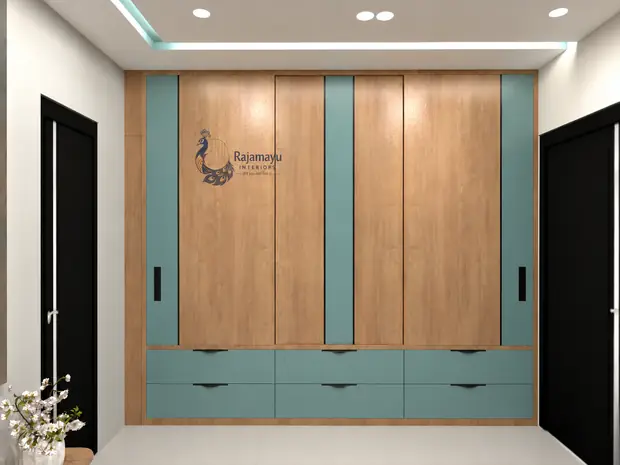
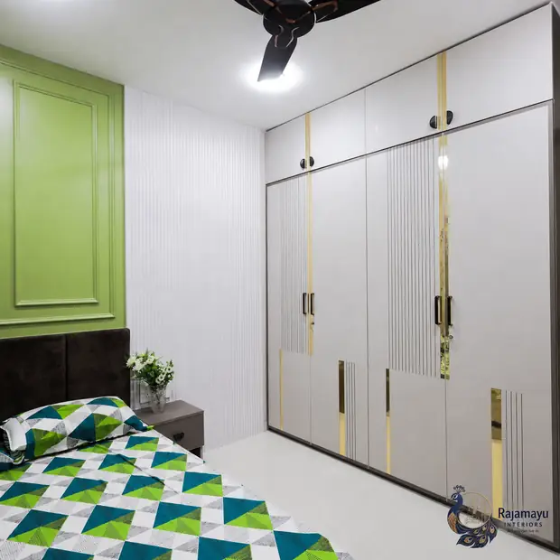
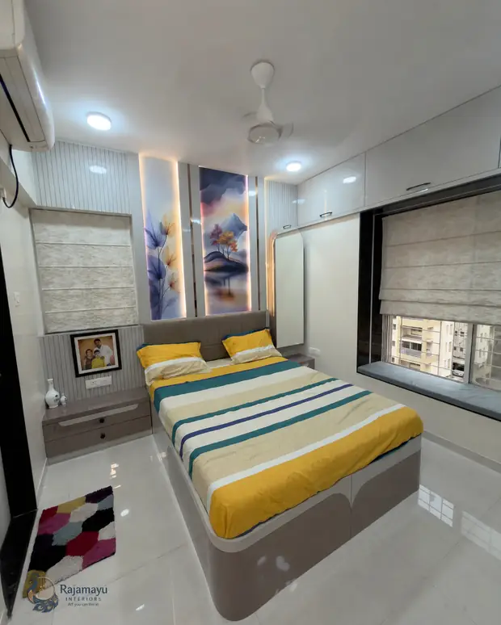
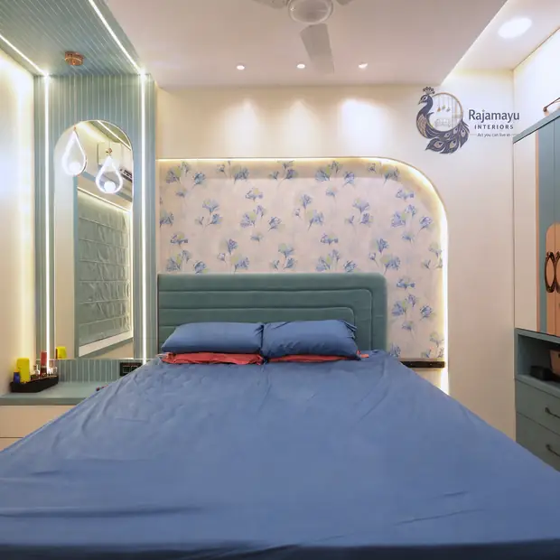
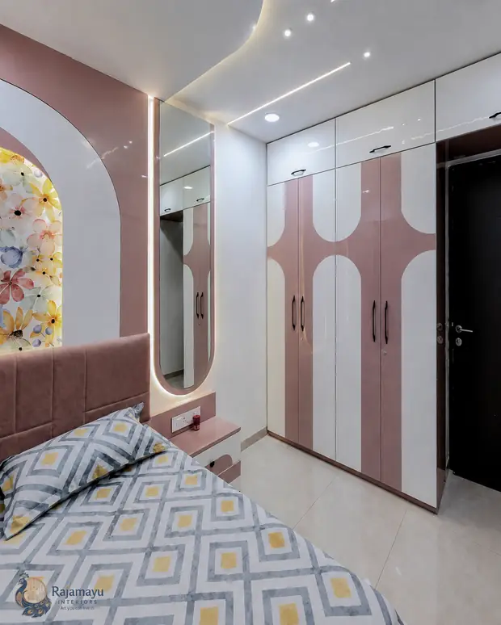
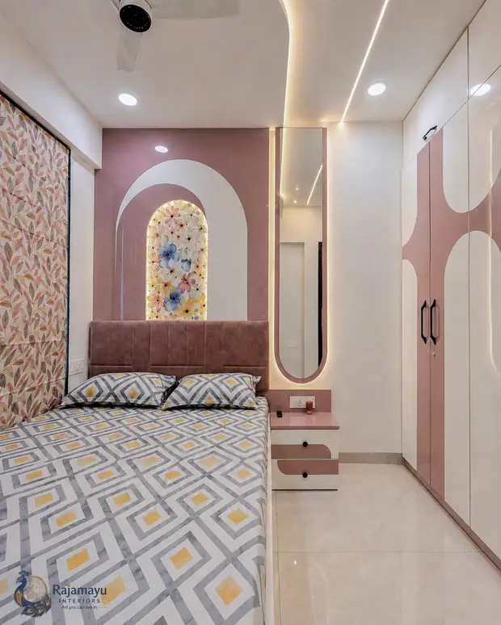
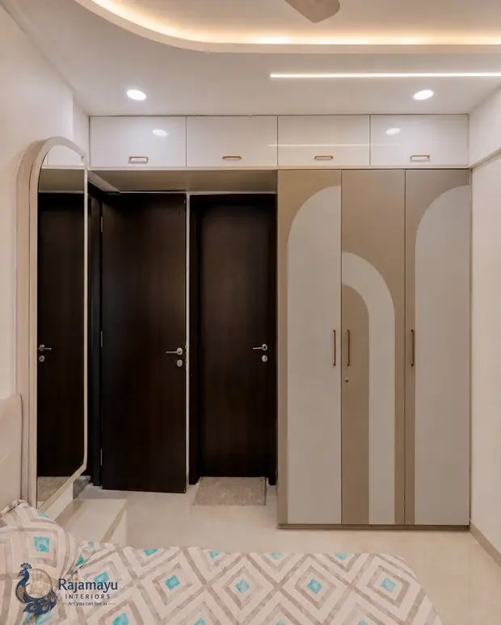
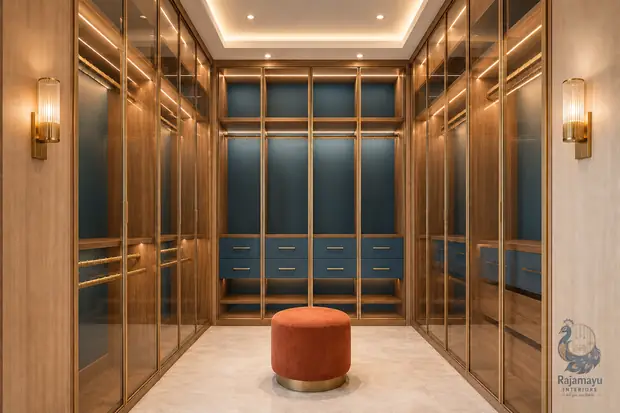
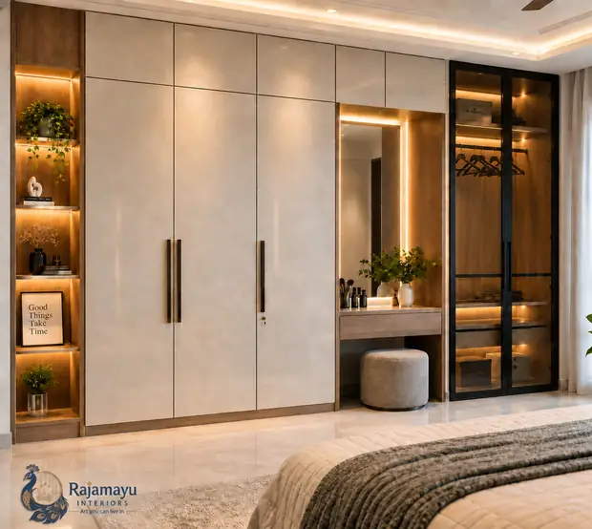
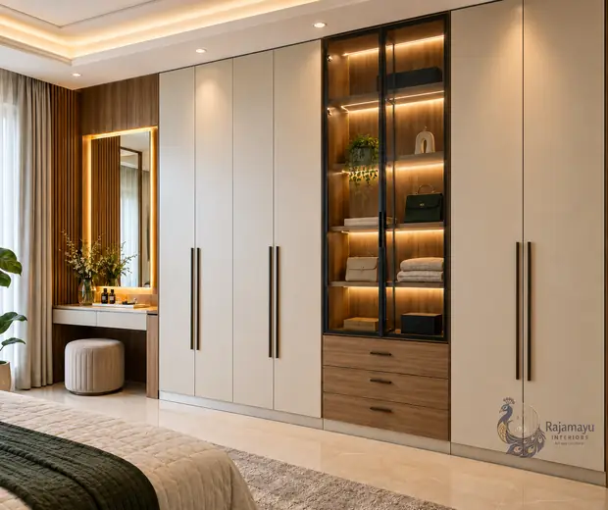
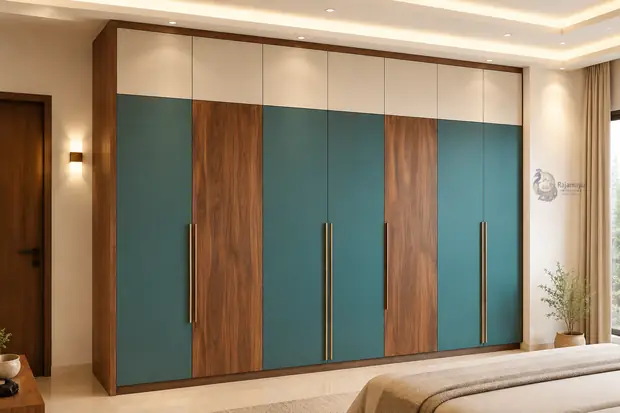
Bedrooms and wardrobes
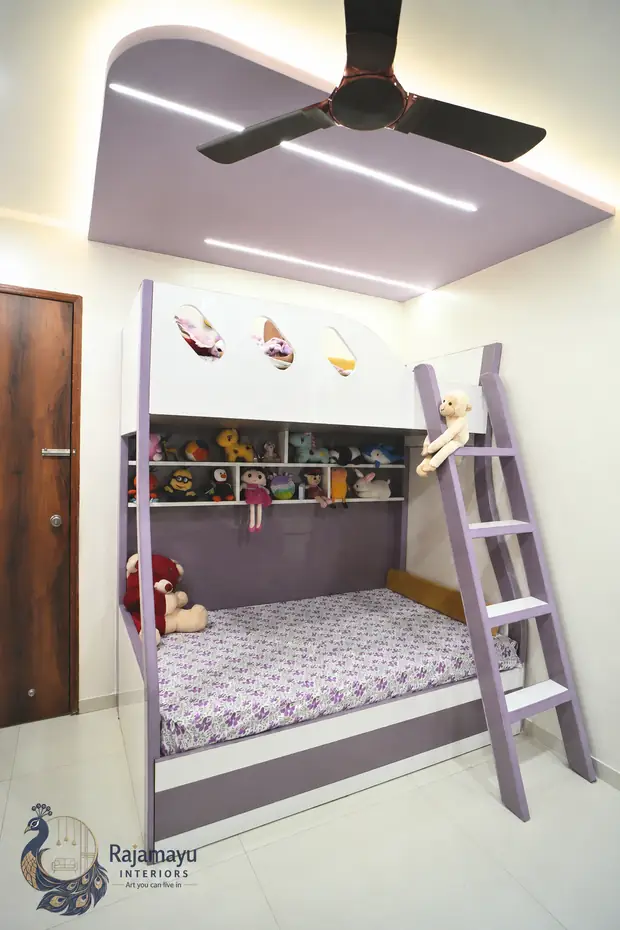
Fitted storage, headboards and children’s rooms across Hyderabad
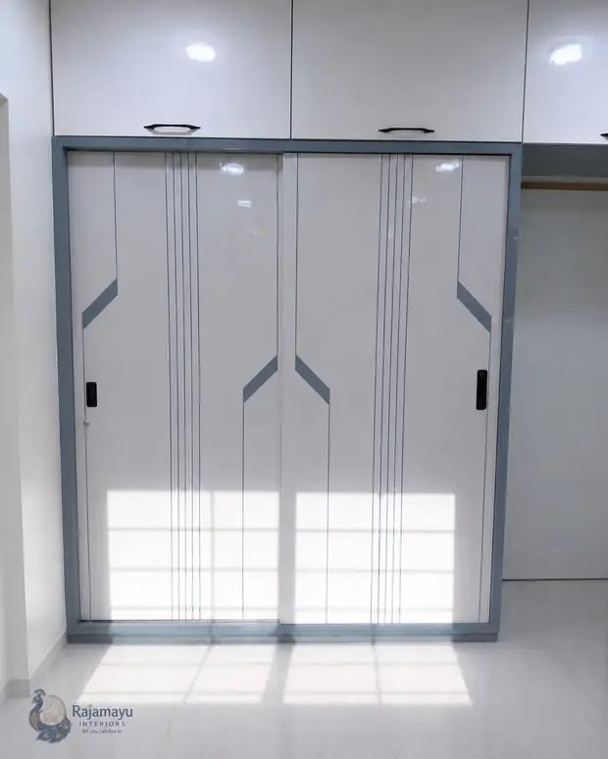
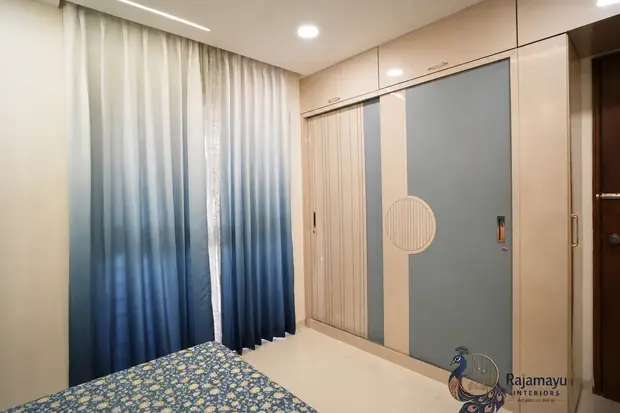
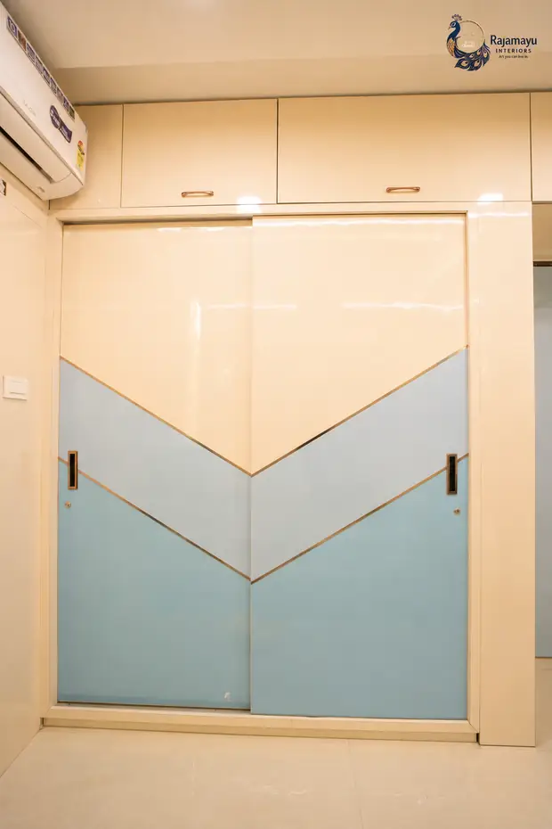
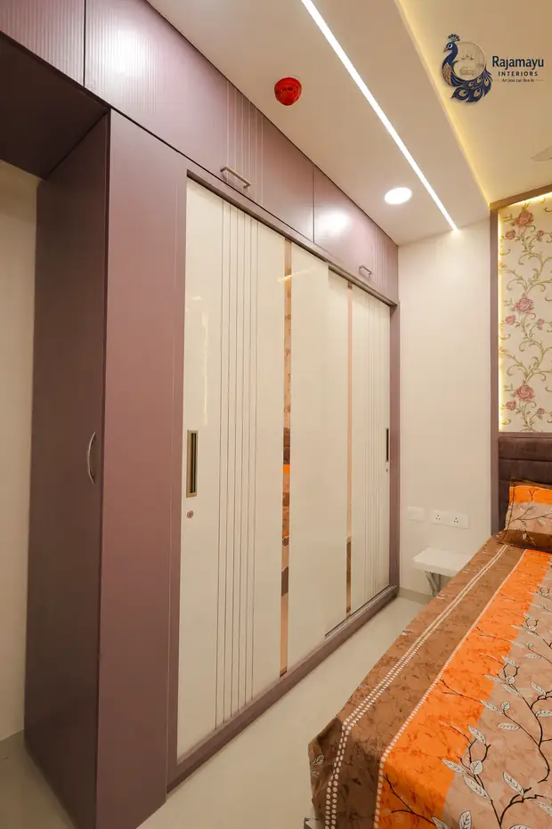
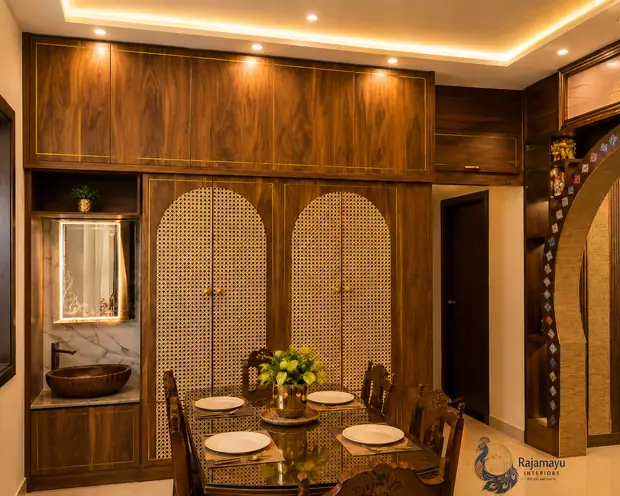
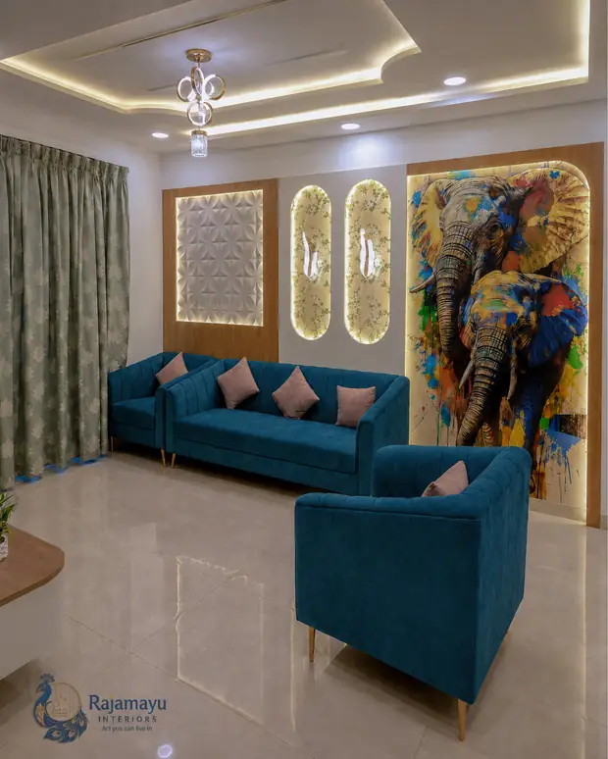
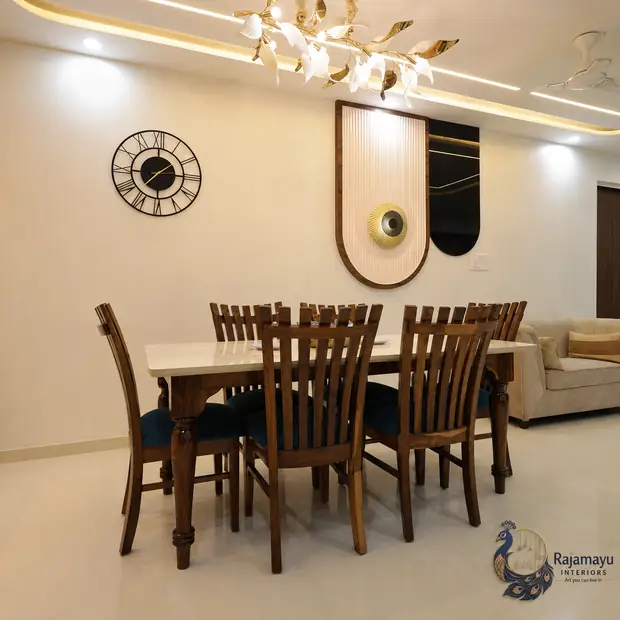
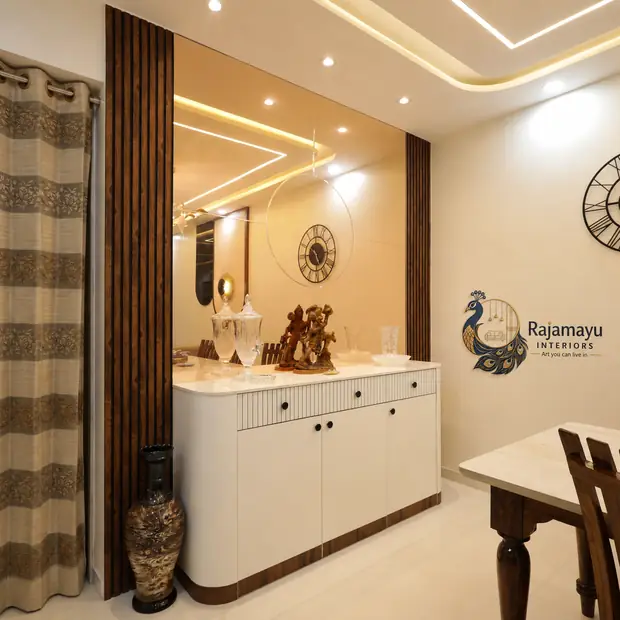
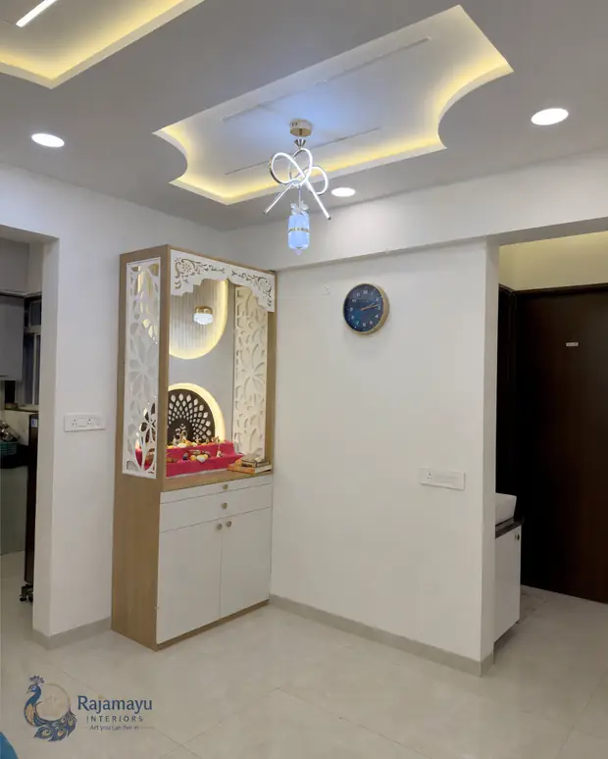
Living and dining rooms
Television walls, panelling, crockery units and pooja spaces
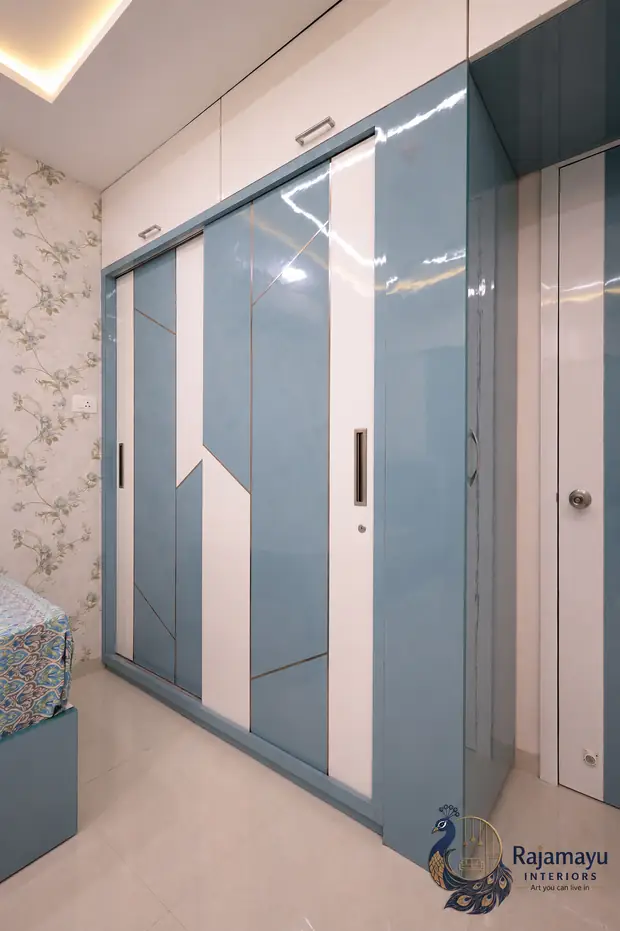
Wardrobes
Hinged, sliding and walk-in, including children’s rooms
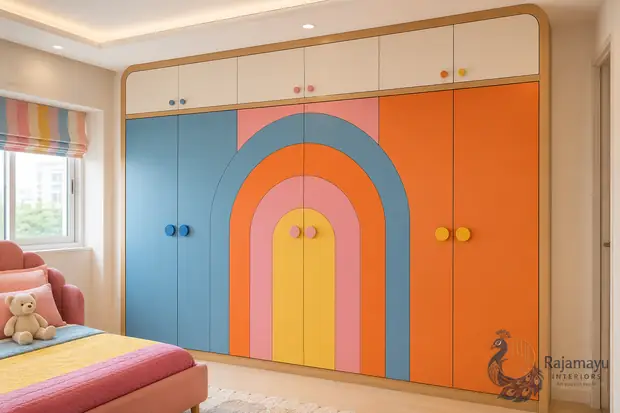
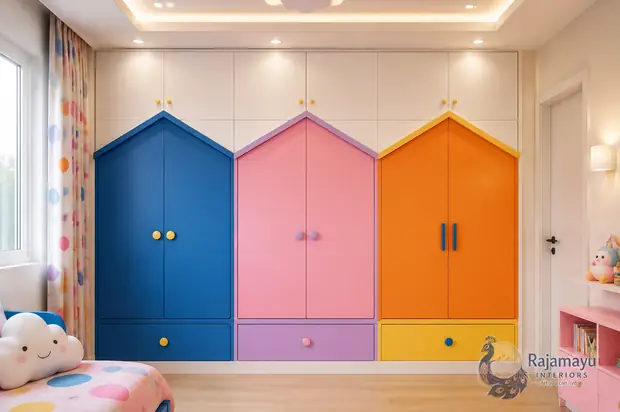
During the build
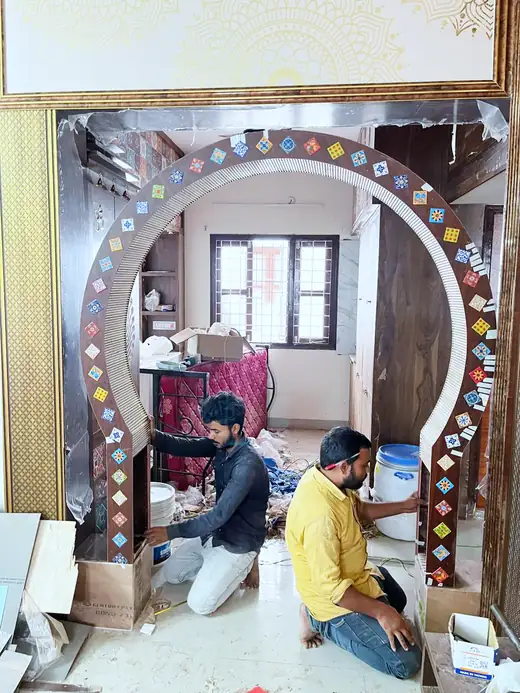
Joinery going up on site — the part clients rarely get to see
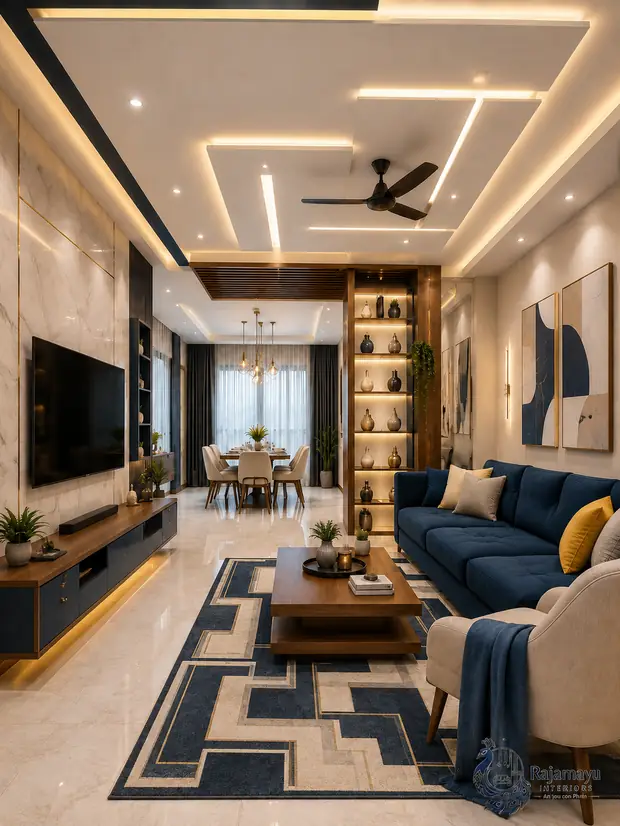
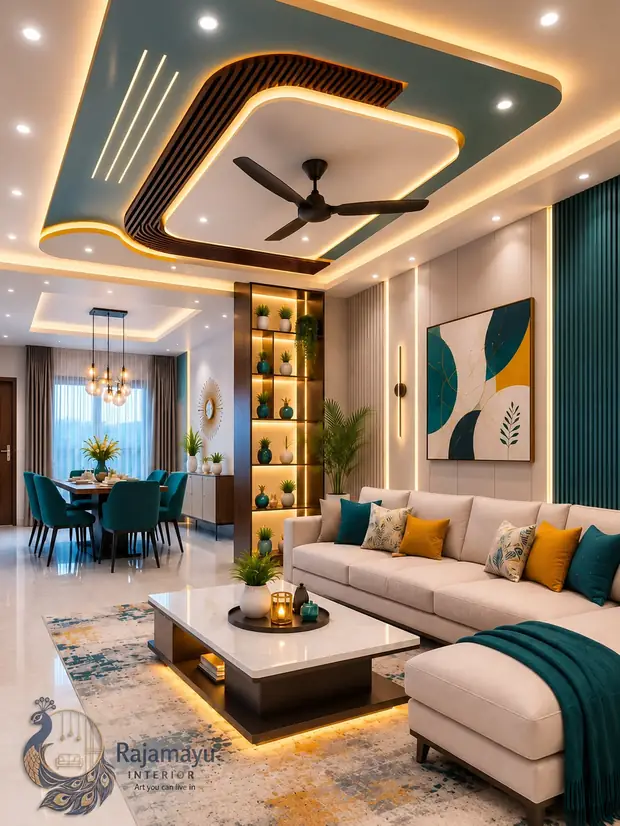
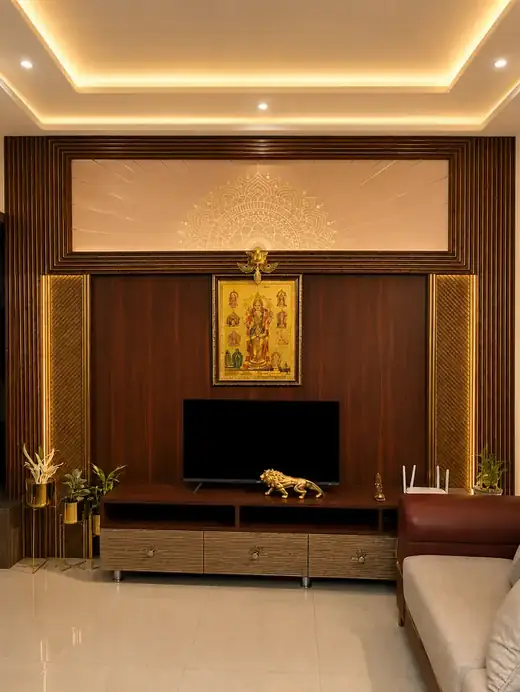
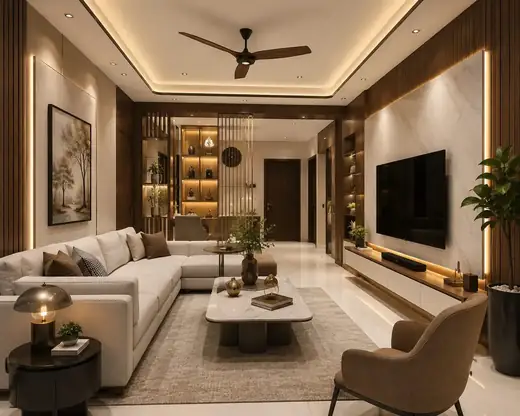
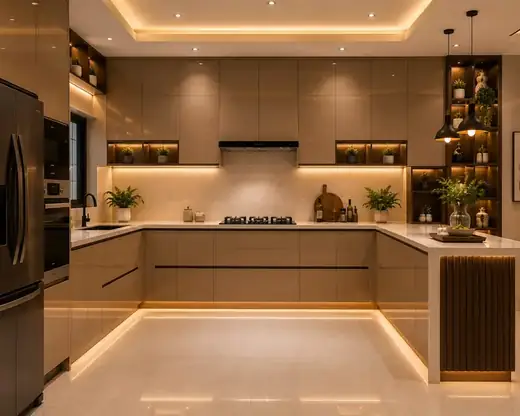
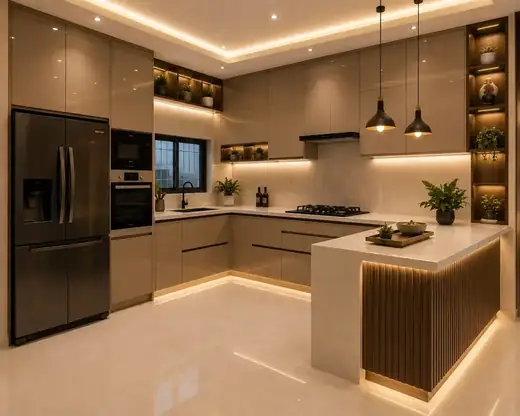
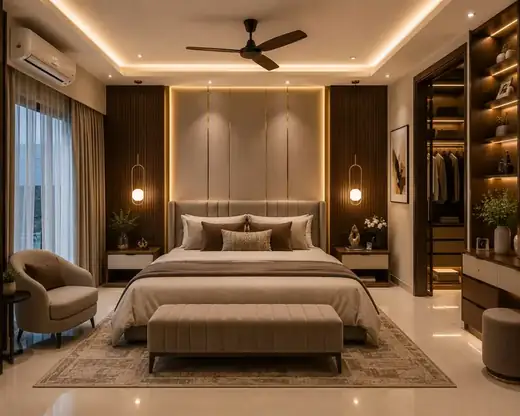
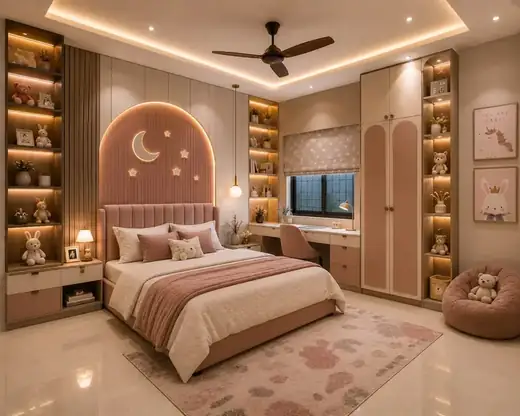
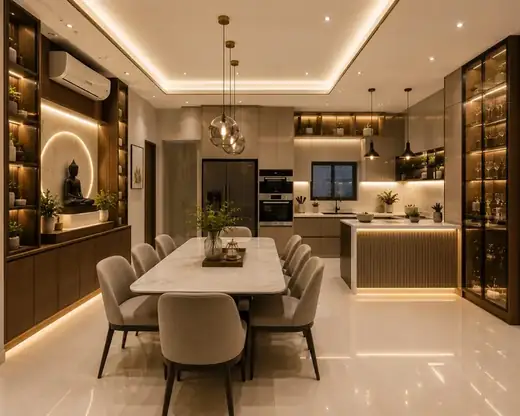
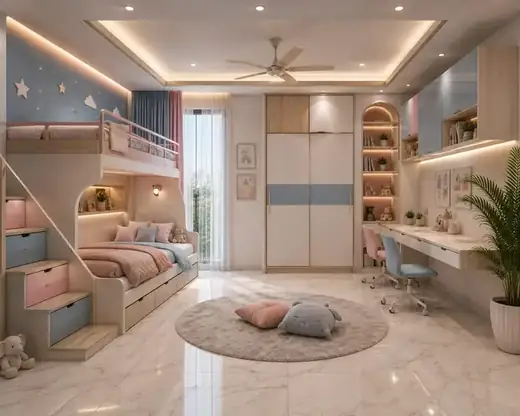
Design concepts, not photographs. These show how the rooms above would look with a false ceiling, cove lighting and further joinery added. They are proposals for what we would do next — not work that is built today.
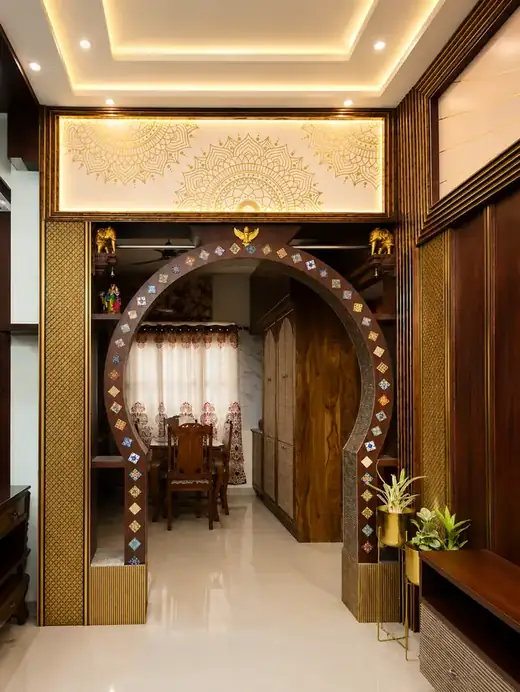
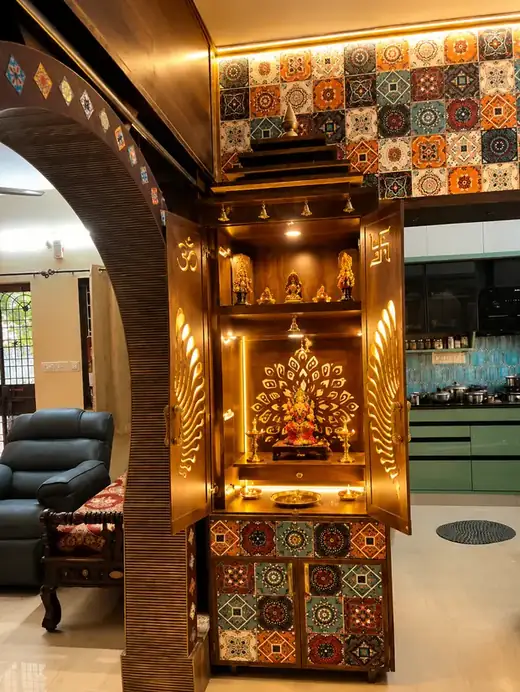
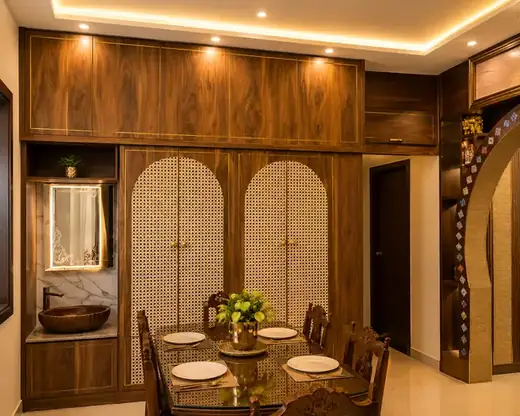
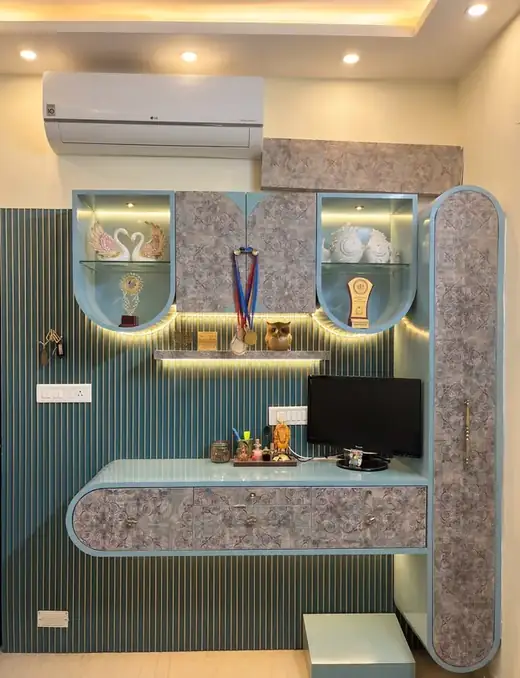
Design visualisations. Rooms we can design and build, shown as visualisations rather than photographs. Use them to find a direction you like — then we design something specific to your home.
See something you like?
Send us a photo of your room and tell us which of these is closest to what you want. We will tell you what is possible in your space.