
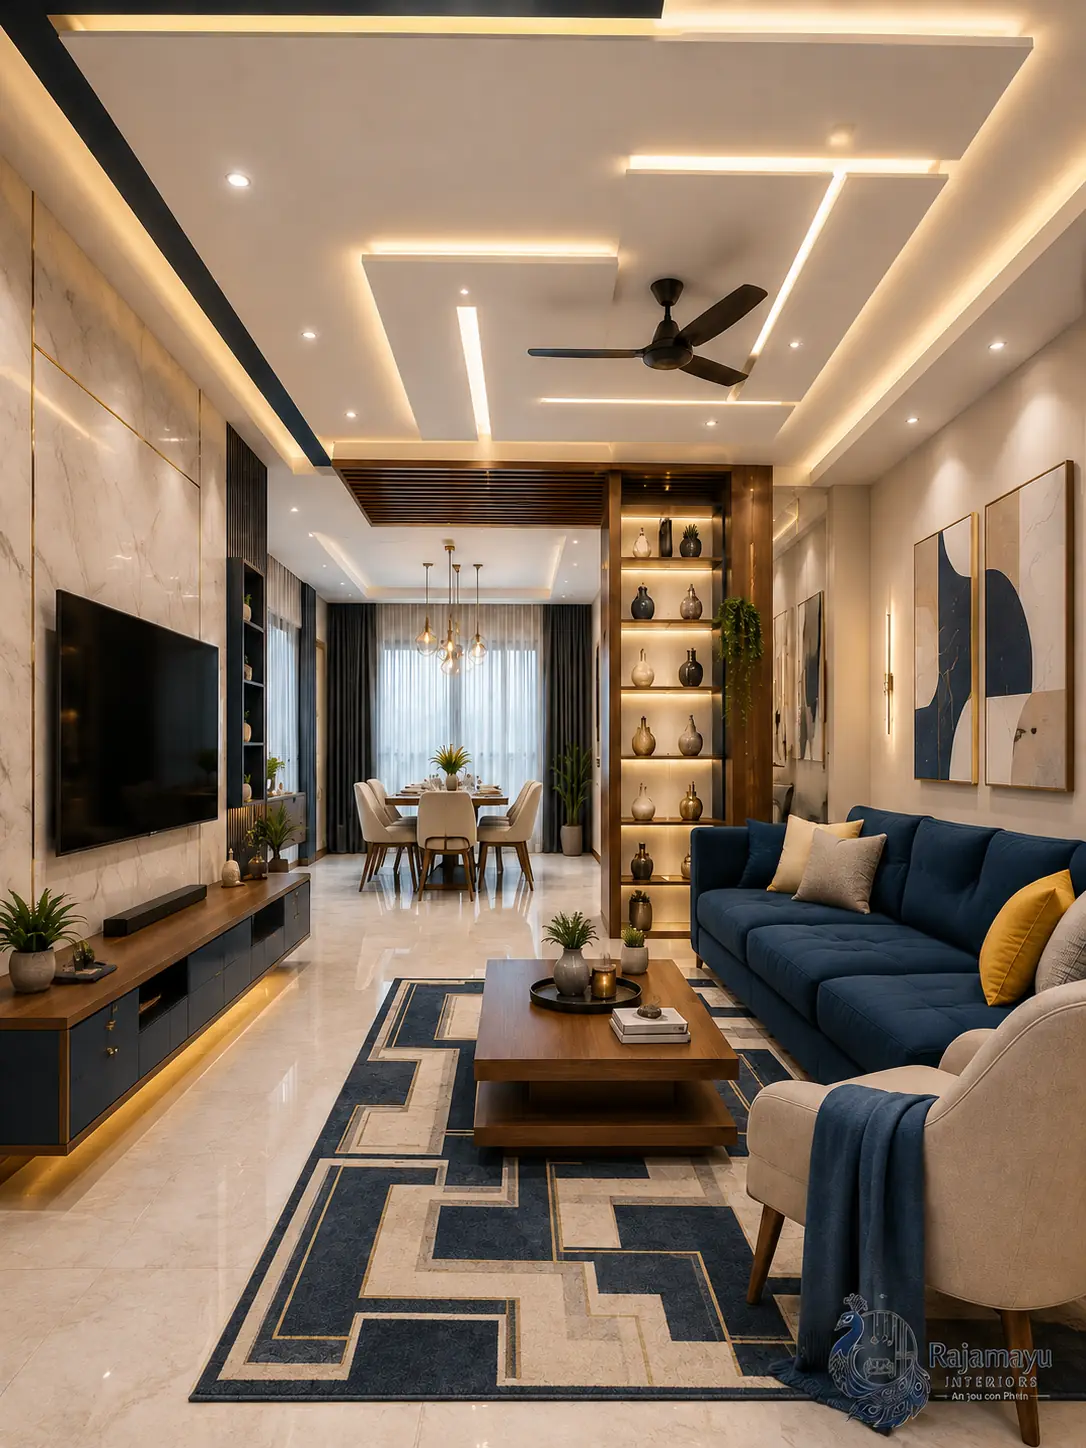
Full home interiors
Larger flats need a plan, not a catalogue. Layout, joinery, lighting and finishes designed together and delivered as one project.
- Living
- Bedrooms
- Kitchen
- Pooja units
- Final styling
Neopolis and the high-rise belt
Kokapet is Hyderabad’s newest premium address. Towers here hand over with generous floor plates, double-height lobbies and owners who expect the interiors to match.
Kokapet has changed faster than any other pocket in west Hyderabad. The Neopolis layout and the towers around it have brought a different kind of flat — larger, better proportioned, and bought by people who have already thought about how they want to live in them.
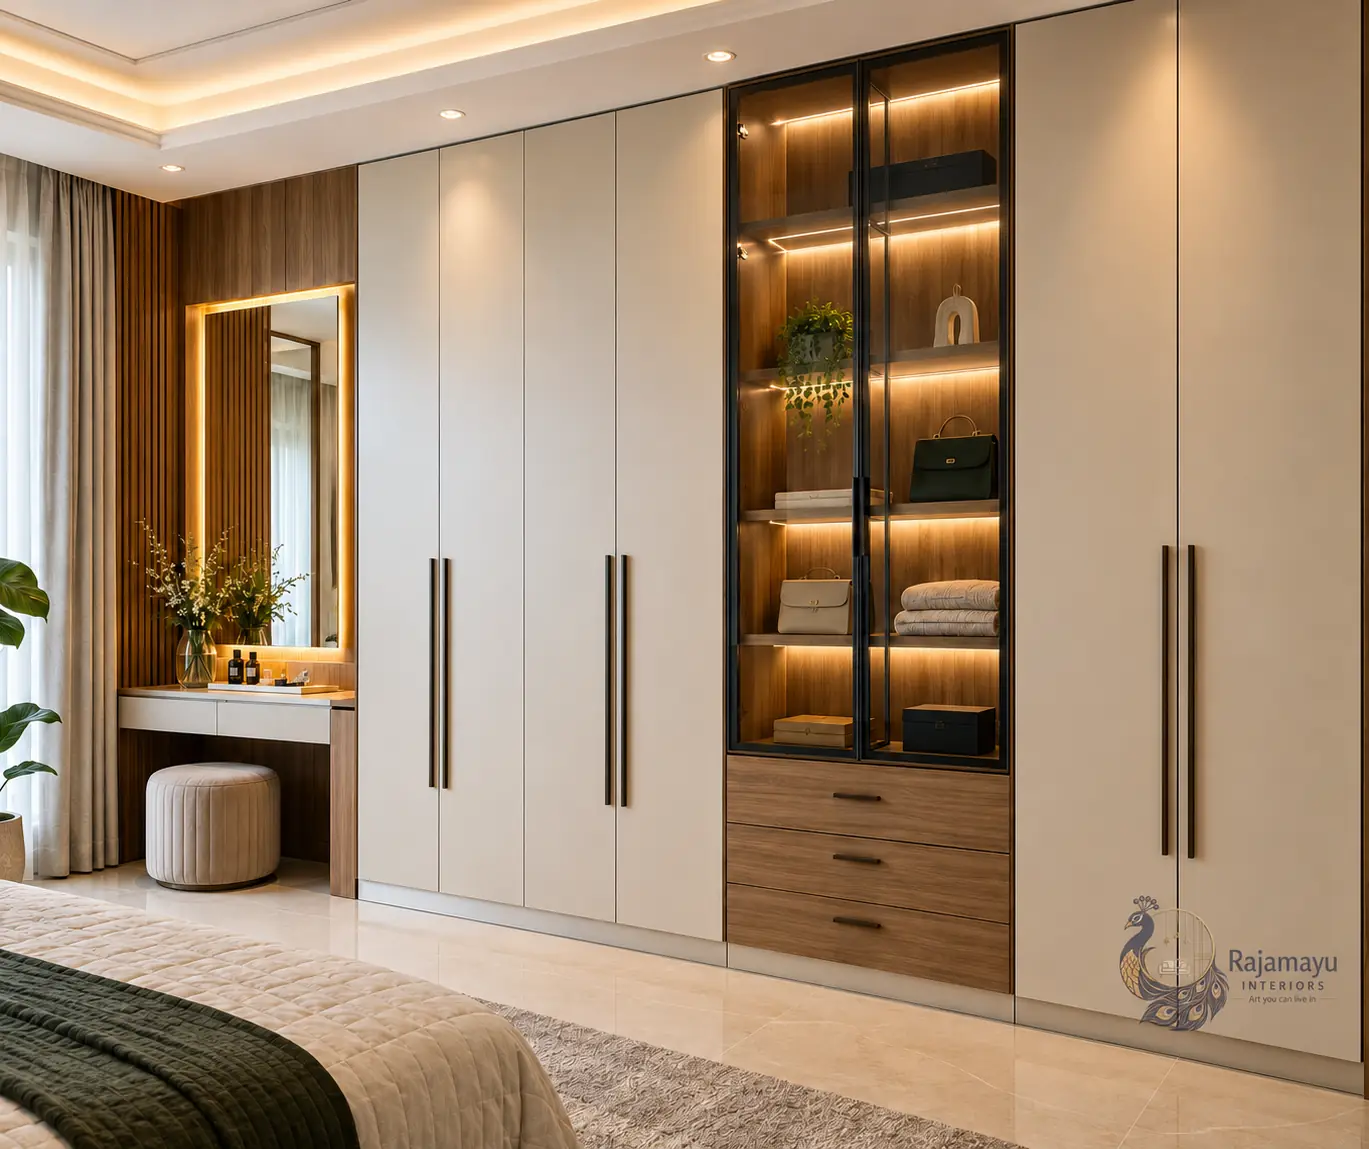
That raises the bar on joinery rather than on square footage. Taller ceilings mean wardrobe runs need a loft tier to avoid looking stunted. Wider living rooms mean a television wall has to hold its own across four metres rather than two and a half. And owners here are more likely to want veneer and PU finishes than laminate, which changes both the timeline and the sequence of work.
High-rise rules still apply. Service lift bookings, material entry passes and restricted drilling hours shape the schedule, so we build off site and assemble in your flat — the same approach that let us deliver five units in one Gachibowli building in parallel.
We are a boutique studio that takes on a limited number of homes at a time. The designer who plans your home is the one who answers the phone and stands on site while it is built — which is why the detail holds up.
Three things we commit to on every project, whatever its size.
Joinery built by our in-house team and assembled in your flat, not passed to a subcontractor.
Itemised before work starts, with every board, hinge and finish named.
Site visits and design reviews outside working hours, with updates on WhatsApp.
Complete homes, or a single room if that is where you want to start.
Larger flats need a plan, not a catalogue. Layout, joinery, lighting and finishes designed together and delivered as one project.
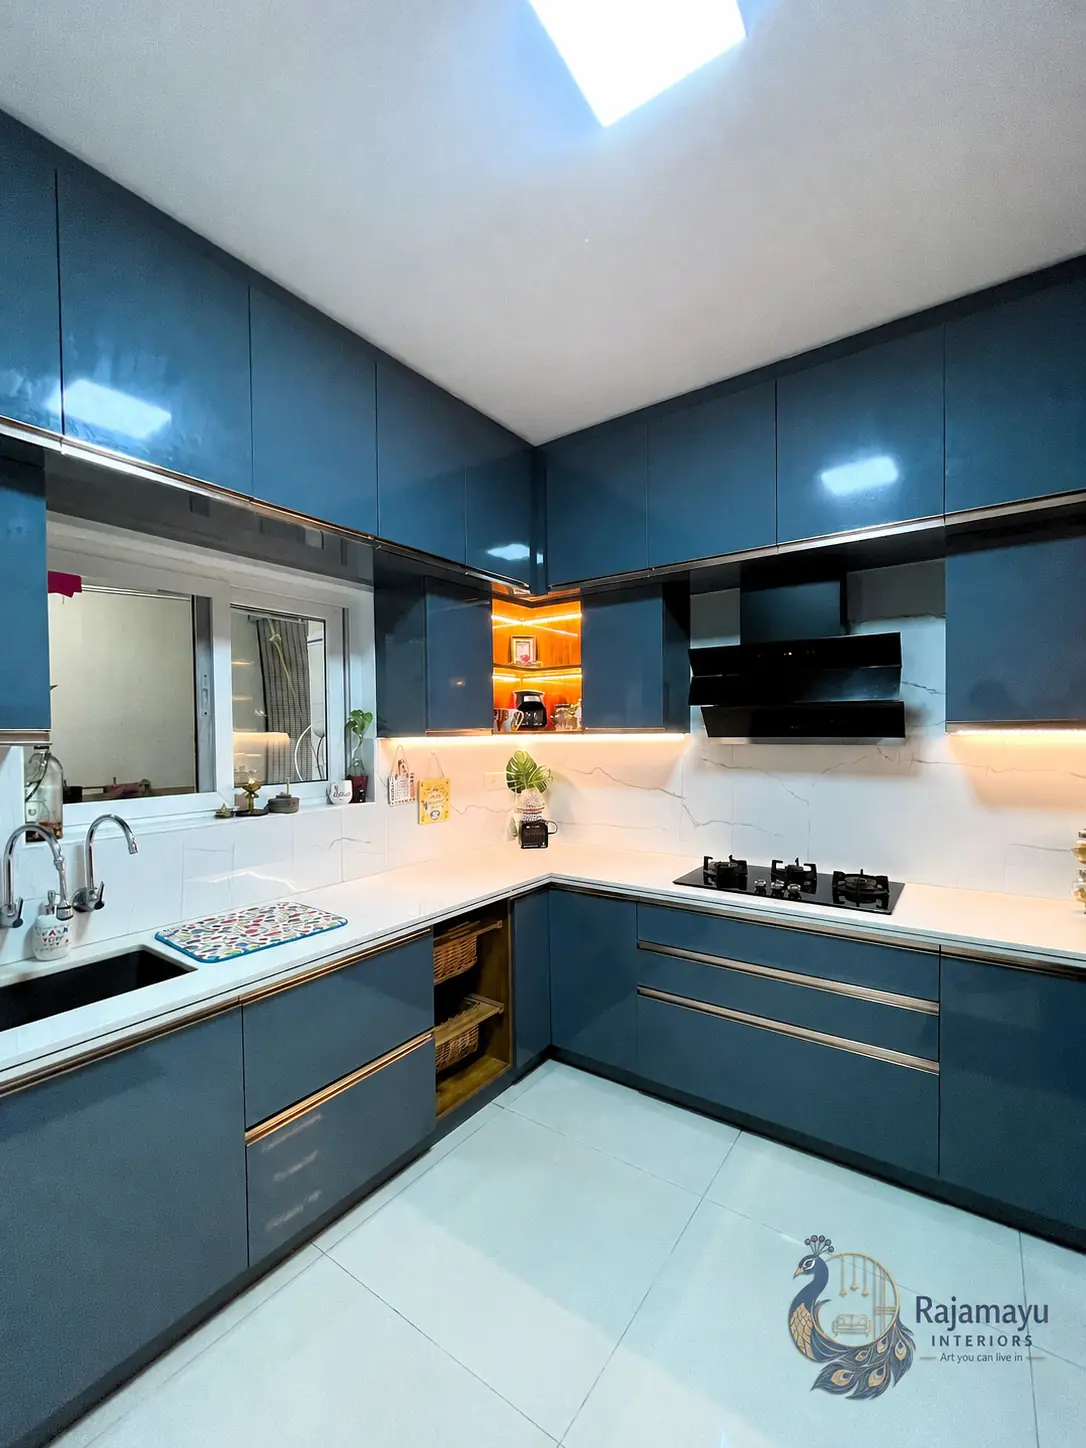
Planned around how you cook, with the tall units and drawer systems a larger kitchen can actually carry.
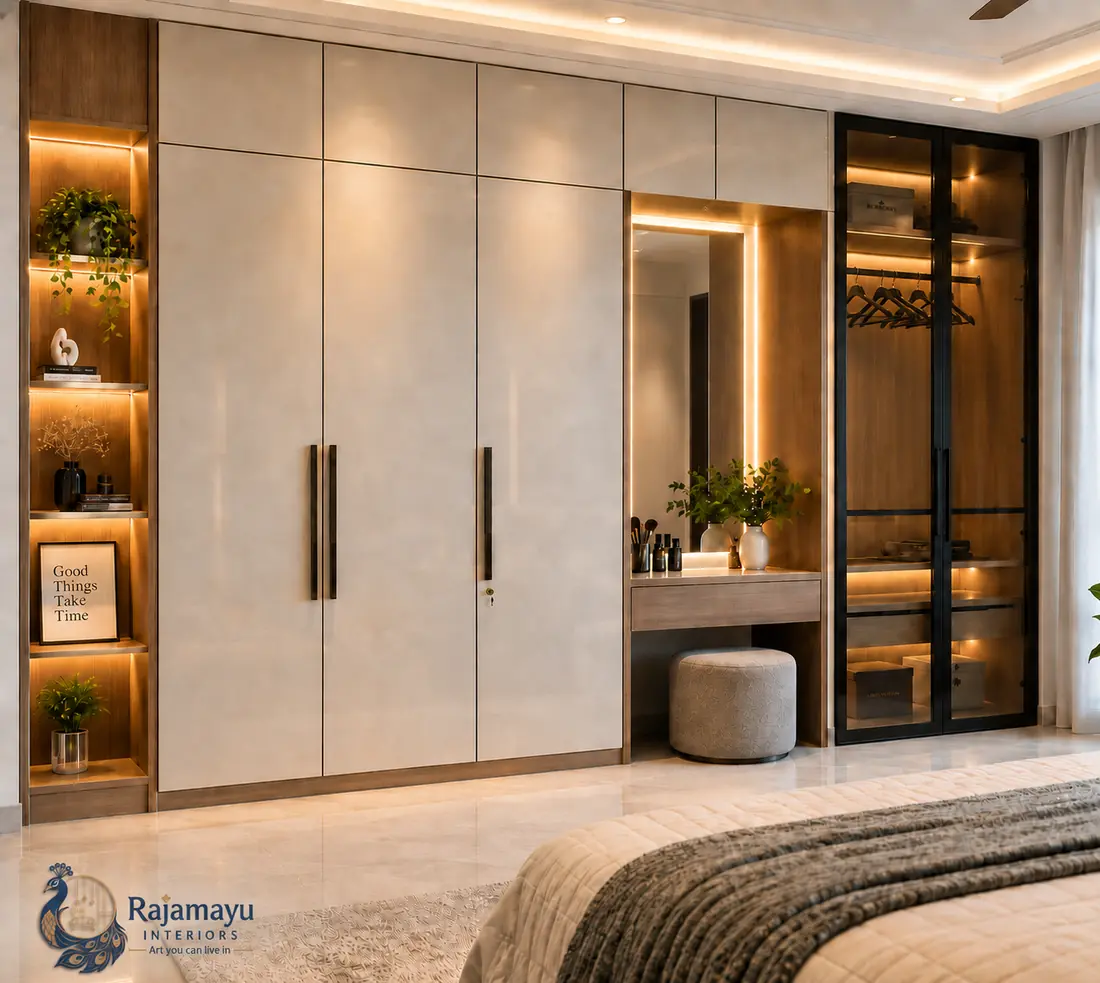
Full-height runs with a loft tier, planned so a three-metre ceiling does not leave a metre of dead space above the shutters.
We work across Kokapet. Tell us the building at the site visit and we will confirm the society rules on material entry, lift booking and working hours before we quote.
Yes, and it should. Without a loft tier you lose usable storage and the run looks short against the wall. We plan the upper tier into the design rather than adding it later.
Yes. Both take longer than laminate — PU in particular needs curing time — so we build that into the schedule at quotation rather than surprising you later.
A limited number, so every home gets the attention it deserves and stays on schedule.
Closest to Kokapet, and the full list of the twenty localities we work in across the western corridor.
Send photos of the rooms and rough dimensions. We will tell you what is possible in the space before anyone talks about money.
Send us a photo of the room and we’ll tell you what’s possible — free, no obligation.
Start chat on WhatsApp