Rajamayu Interiors — art you can live in Call us Free consultation
Interior design work in Gachibowli

Home  /  Areas  /  Gachibowli

Interiors for the tech corridor

Interior designers in Gachibowli, Hyderabad

High-rise homes in Gachibowli come with their own rules — service lift slots, drilling hours, society approvals. We plan around all of it, and build the joinery off site so your neighbours barely notice.

Turnkey home interiors in Gachibowli

Gachibowli is where Hyderabad’s working population has concentrated, and it shows in the housing. Towers around the Financial District, the Outer Ring Road and the stretch towards Nanakramguda are filled with 2 and 3BHK apartments handed over to families who moved for work and want the home finished before the next school term starts.

We have delivered a complete building here — SP Nilayam, one 2BHK and four 1BHK units, all turnkey. Running five units in parallel taught us more about high-rise logistics than any single flat could: material entry passes, booking the service lift, keeping to permitted working hours, and finishing all five together rather than dragging one out.

That is why most of our joinery for Gachibowli homes is made off site and brought in finished. On-site work becomes assembly rather than carpentry, which cuts dust, noise and the number of days anyone is working in your flat.

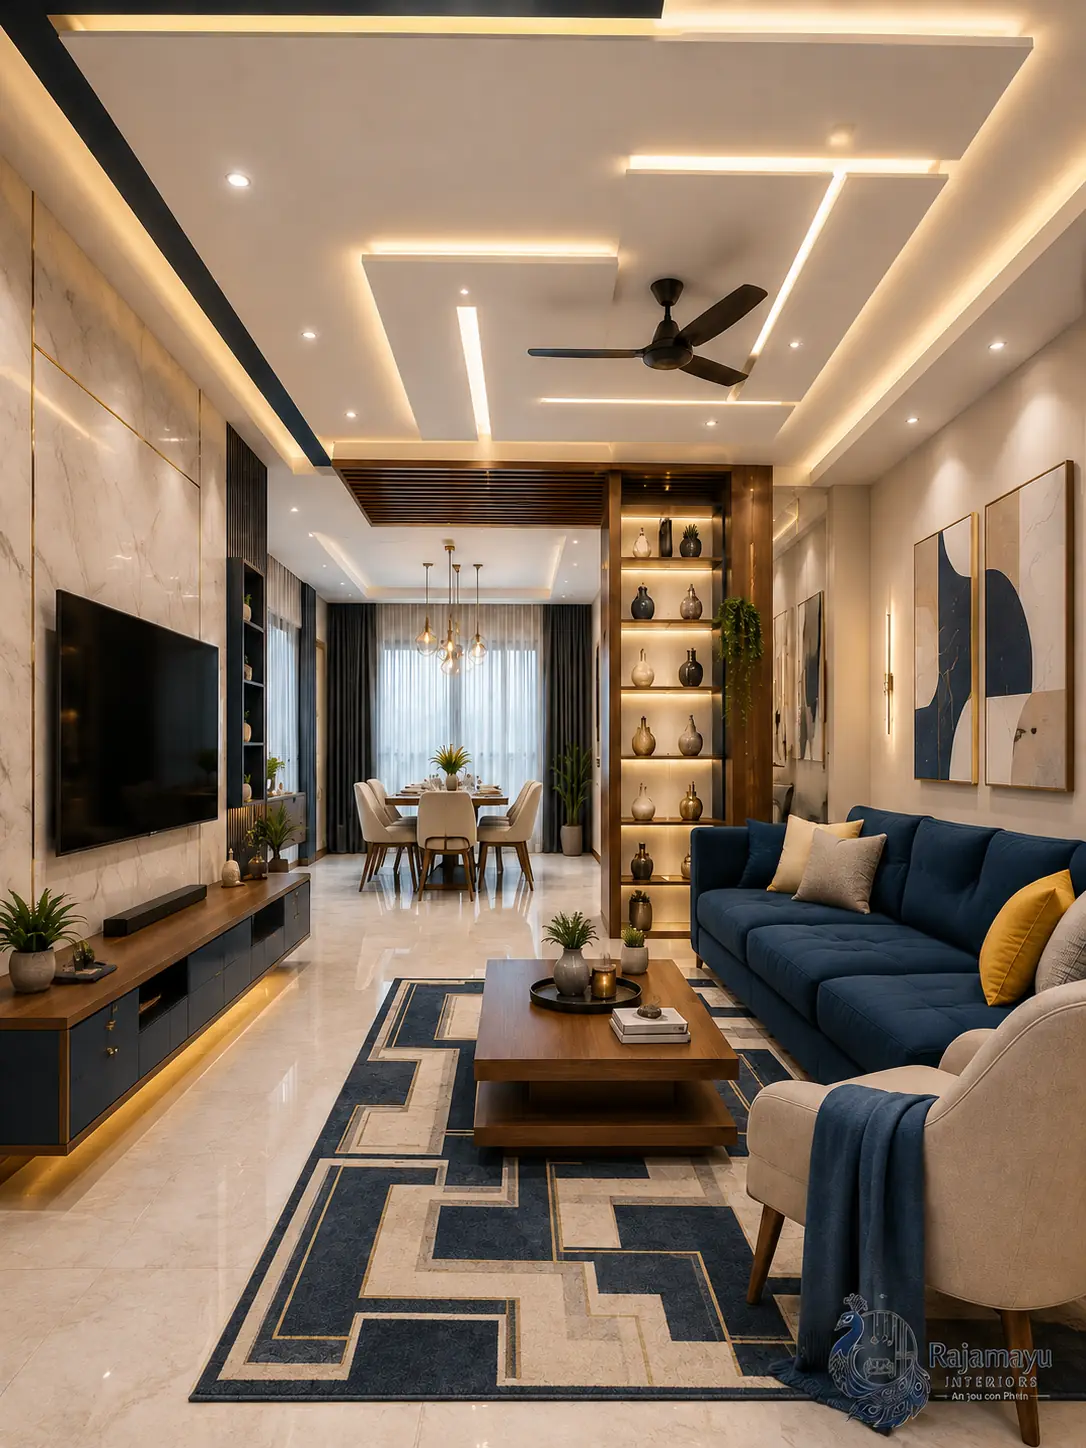
Flats here tend to be generously sized but awkwardly proportioned — long living rooms with one obvious television wall, bedrooms with a beam cutting through the wardrobe line, balconies throwing hard afternoon light across the screen. We measure and design around those constraints rather than pretending they are not there.

Most of our clients here work through the week, so site visits and design discussions happen in the evenings or at weekends, and updates come on WhatsApp rather than as phone calls at eleven in the morning.

20 minfrom our base in Osman Nagar
High-rise 2 & 3BHKtypical housing here
5 units deliveredour track record in this area

Why homeowners in Gachibowli choose us

Three things we commit to on every project, whatever its size.

Built around your schedule

Site visits and design reviews in the evenings and at weekends. Updates on WhatsApp, not calls during your working day.

Our own carpenters

Joinery made by our own trusted carpentry team and assembled in your home, start to finish.

Written quotation

An itemised quote after the site visit, with every board, hinge and finish named, so you know exactly what you are getting.

What we build in Gachibowli

Complete homes, or a single room if that is where you want to start.

Full home interiors in Gachibowli

Full home interiors

Layout, joinery, storage, lighting and finishes planned together and delivered as one project — so you are not coordinating a designer against a carpenter against an electrician while holding down a job.

  • Living rooms
  • Bedrooms
  • Pooja units
  • Kids’ rooms
  • Complete handover
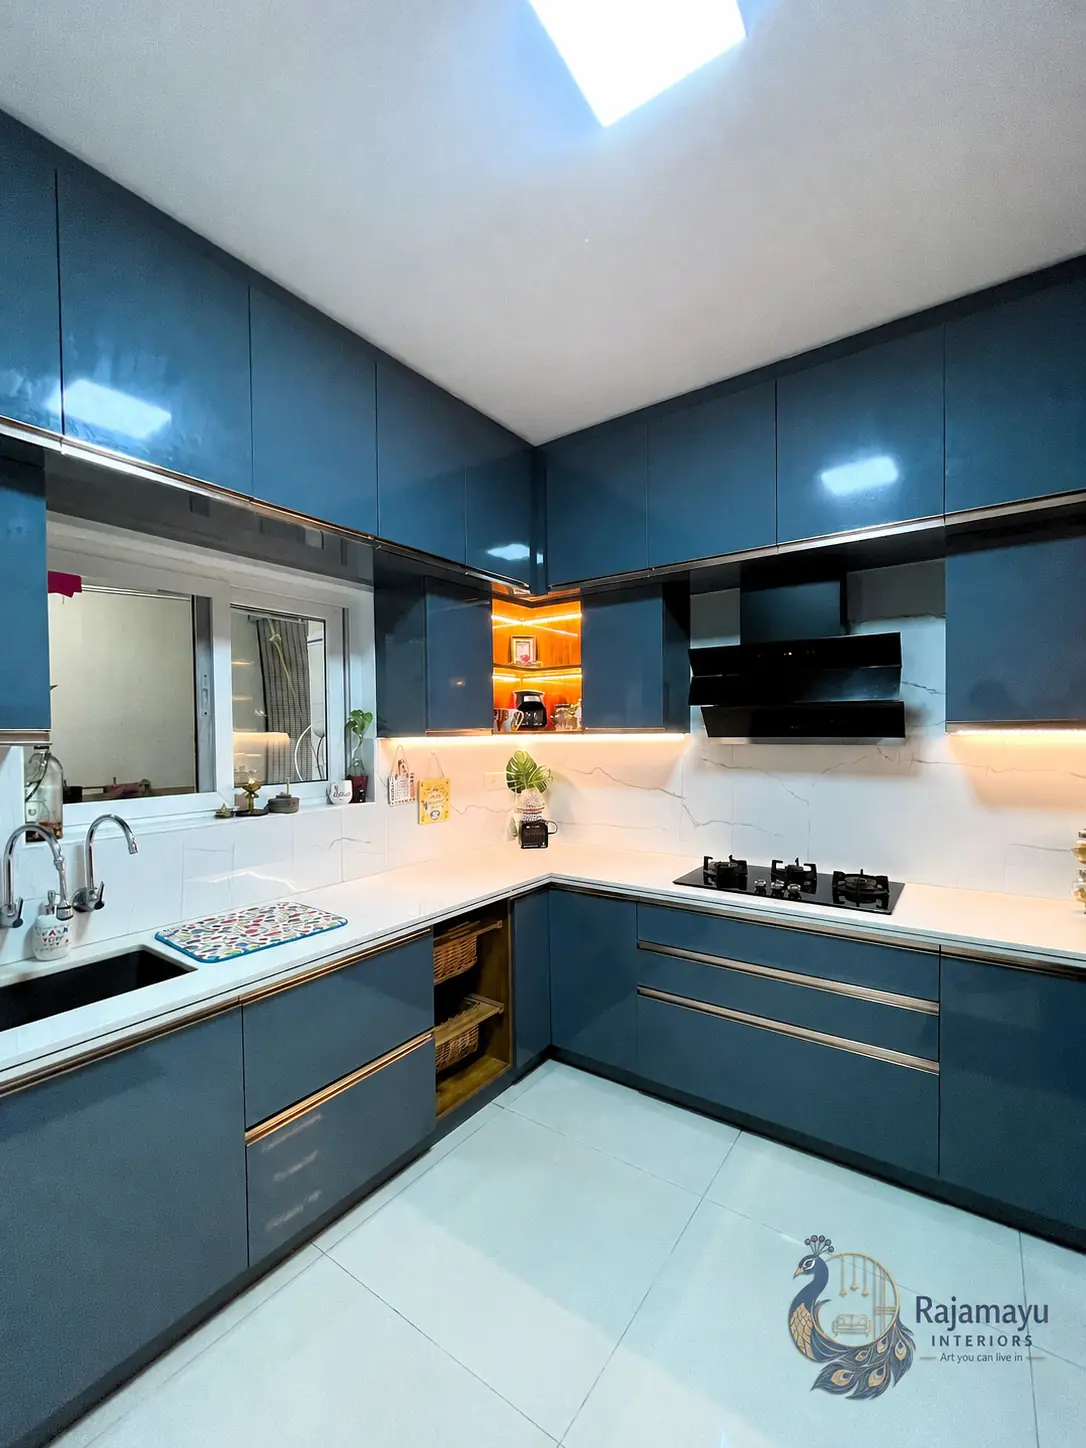
Modular kitchens in Gachibowli

Modular kitchens

Planned around how you actually cook. Where the heavy vessels live, whether two people work in there at once, and how the layout copes with a builder-fitted plumbing position that cannot move.

  • L-shape
  • U-shape
  • Parallel
  • Tall units
  • Branded hardware
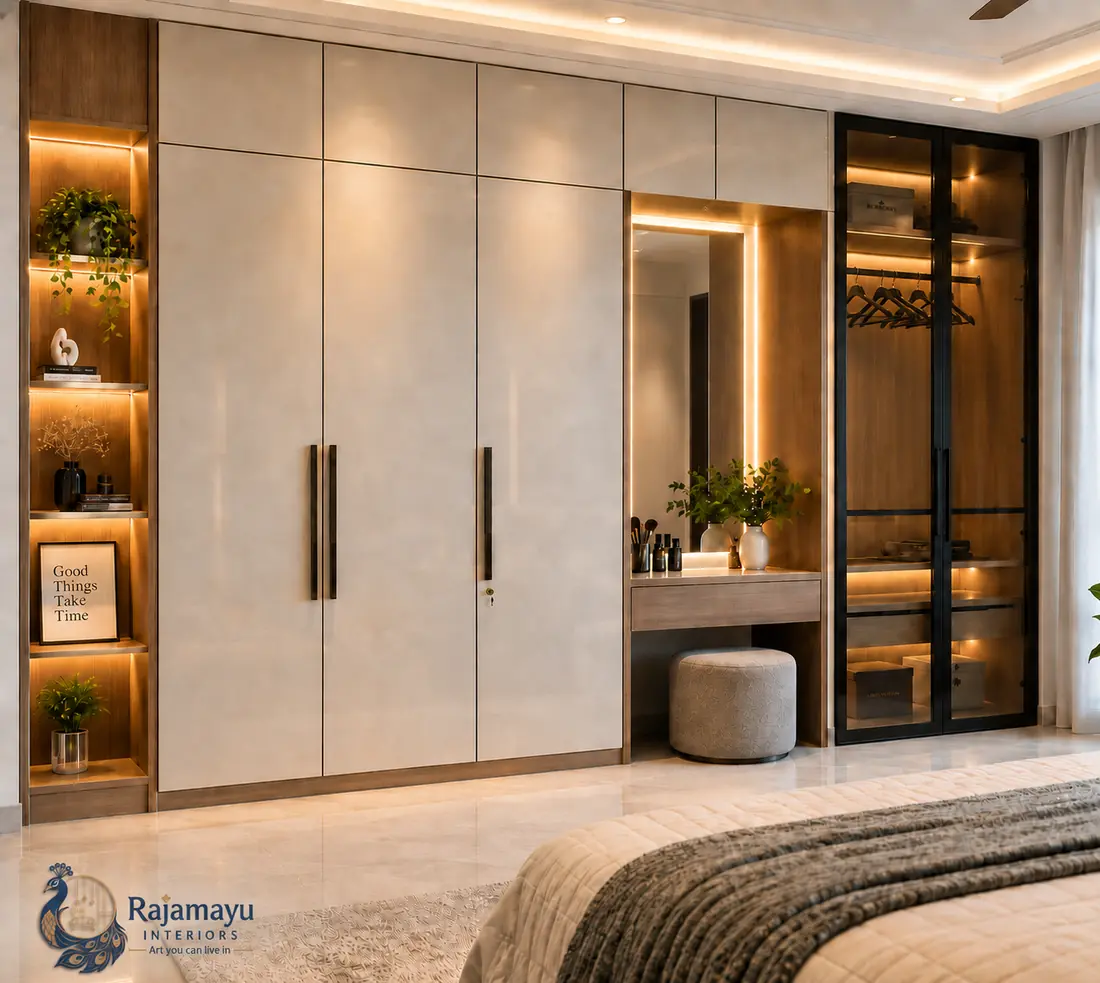
Wardrobes and storage in Gachibowli

Wardrobes and storage

Internals planned around what you own. Saree stacks need different shelving to shirts and suitcases, and loft storage is worth designing properly in a flat where floor area is expensive.

  • Hinged
  • Sliding
  • Walk-in
  • Loft storage
  • Custom internals

Gachibowli interior design questions

How long does a 3BHK in Gachibowli take?

Typically six to ten weeks from design sign-off to handover, depending on the finishes. PU paint and veneer take longer than laminate. You get a stage-wise schedule before work starts.

Can you work within our society’s rules?

Yes. We handle material entry passes, book the service lift and keep to permitted working hours. Tell us the restrictions at the site visit and we plan the schedule around them.

How do you handle the afternoon light on a west-facing flat?

We design around it rather than fighting it — positioning the television wall out of direct glare, and specifying finishes that hold up to strong sun.

Does the flat need to be empty before you start?

Yes. We take on homes that are vacant — a new handover, or before you move furniture in. An empty flat means faster progress and a cleaner finish.

What materials do you use?

BWR or BWP grade plywood as the location demands, with laminate, acrylic, veneer or PU finishes. Brand and grade are confirmed in writing at quotation, and that is exactly what goes into your home.

Nearby areas we cover

Closest to Gachibowli, and the full list of the twenty localities we work in across the western corridor.

Every area we cover

Planning interiors in Gachibowli?

Send photos of the rooms and rough dimensions. We will tell you what is possible in the space before anyone talks about money.

WhatsApp us